
07 CONVENTION VENUE / PENANG, MALAYSIA
Straits Quay Convention Centre
PROJECT OVERVIEW
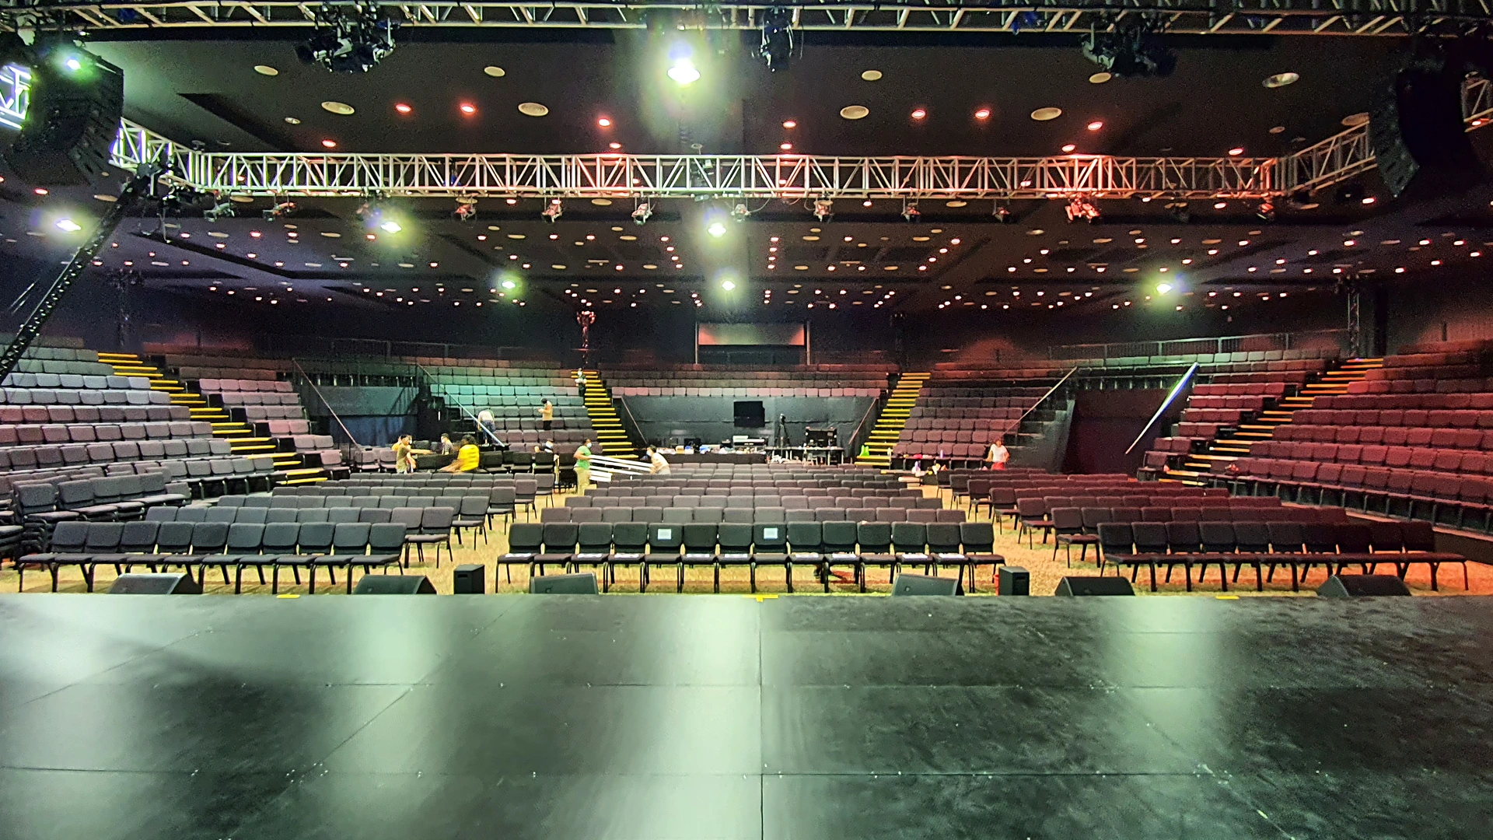
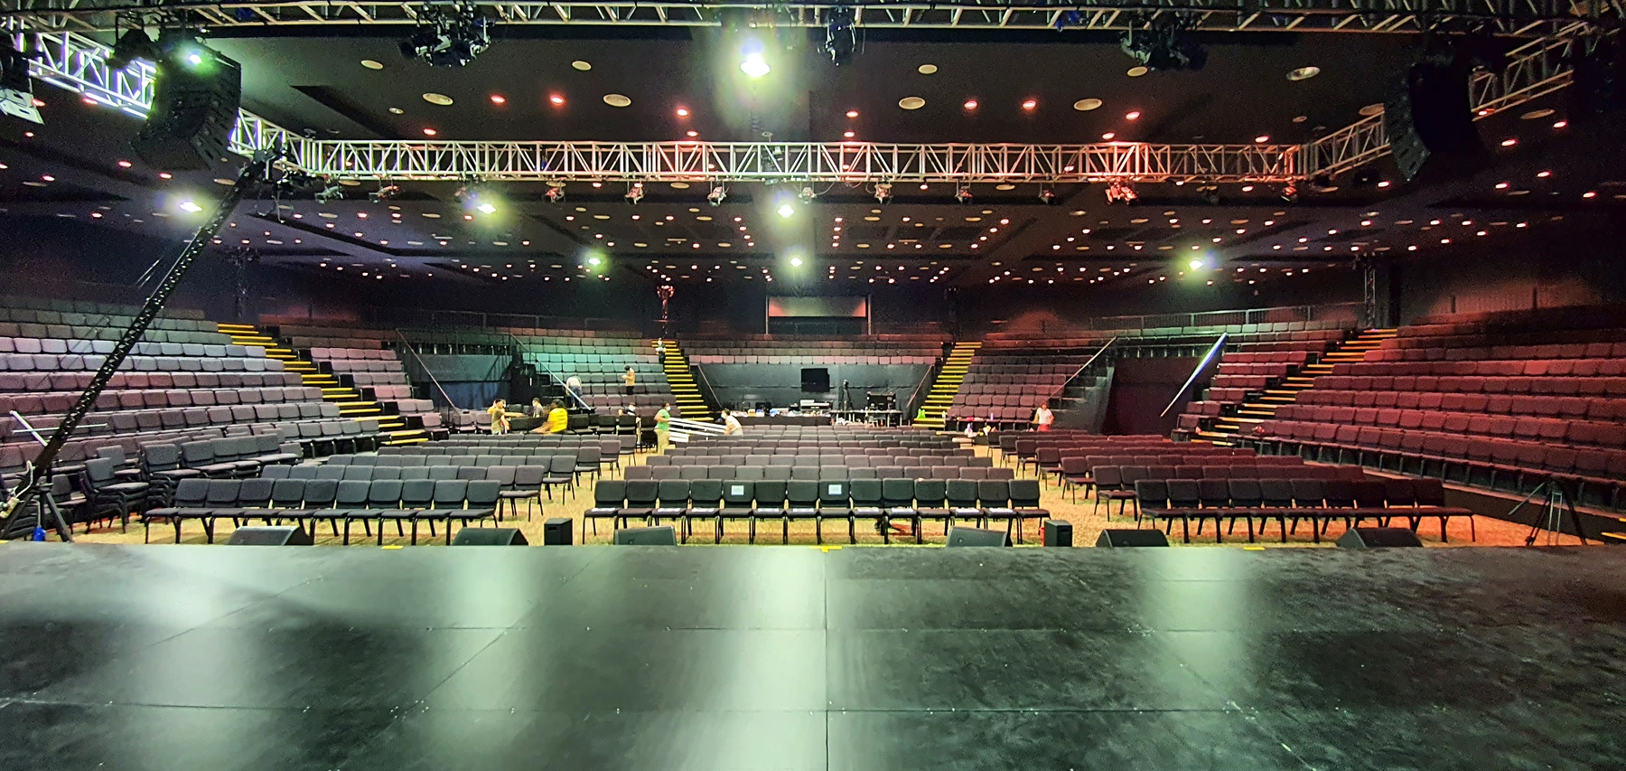
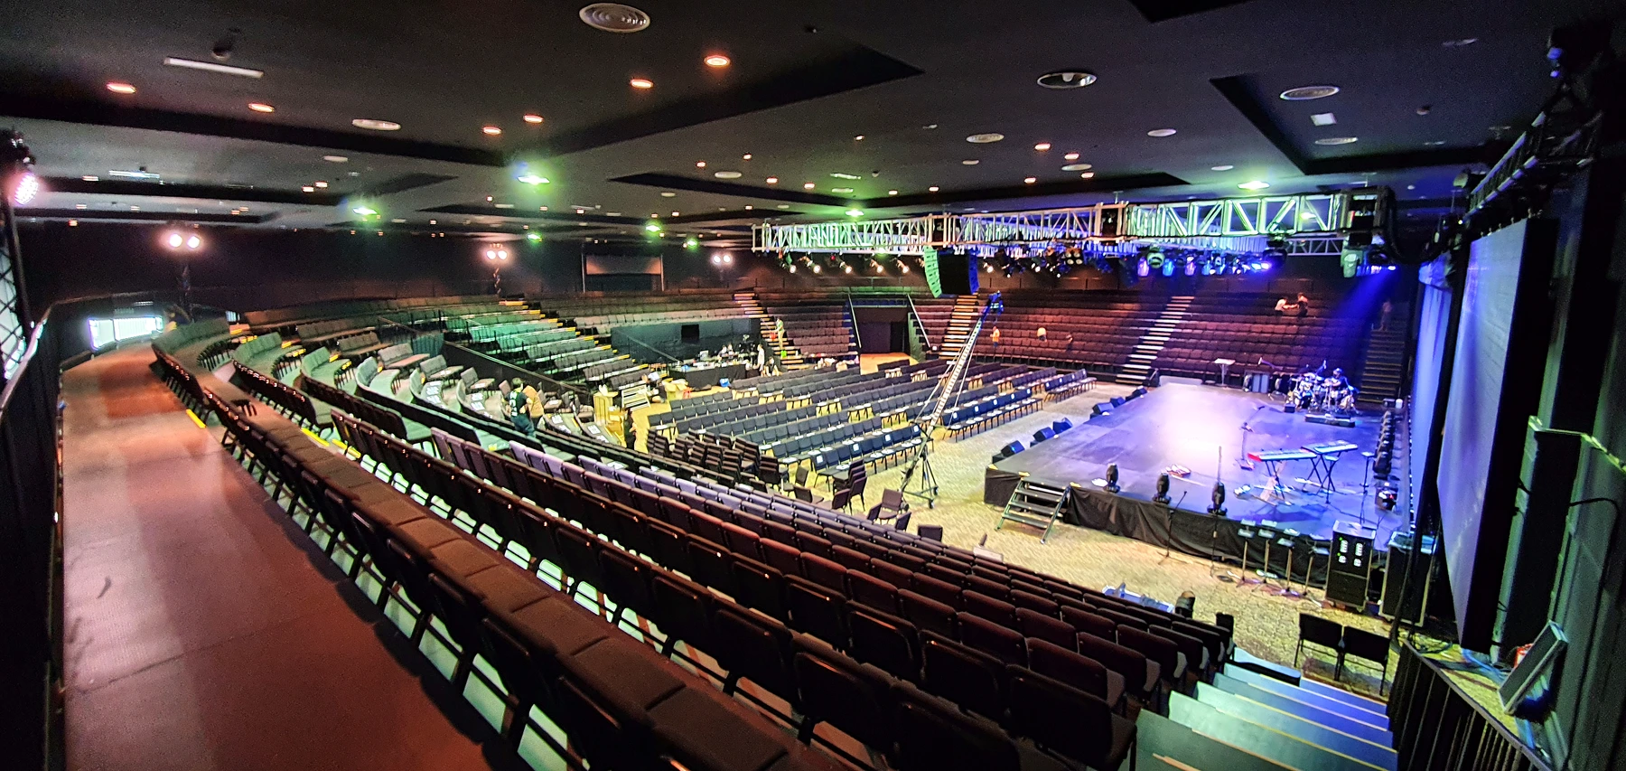
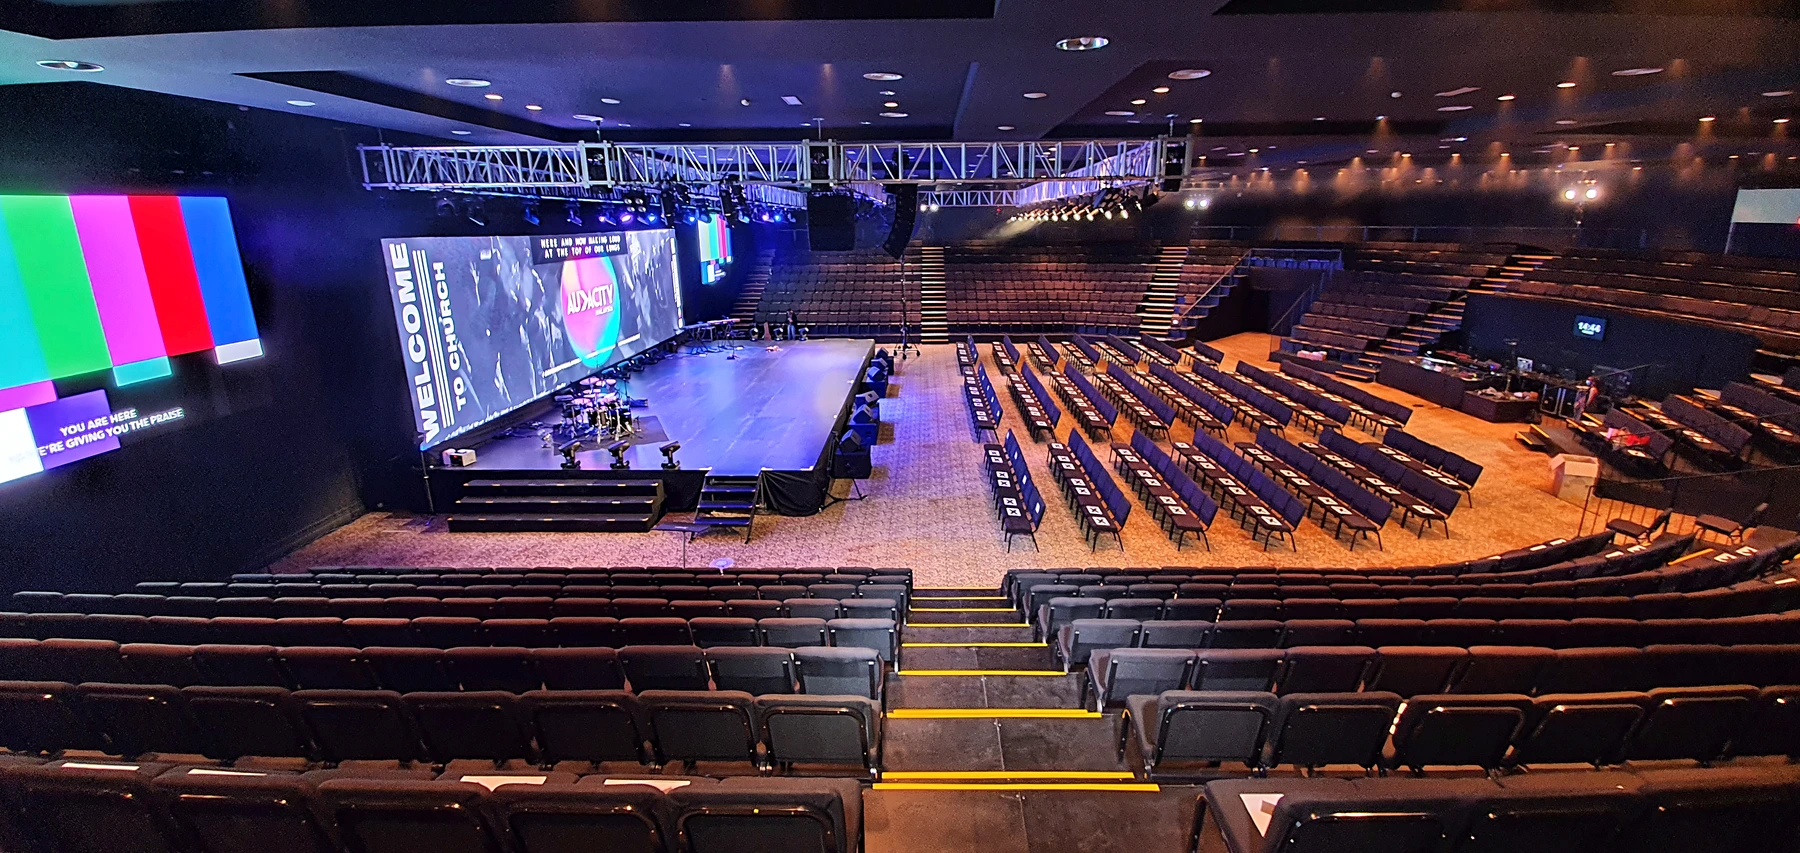
A 25,300 square foot space converted into a 1,600-seat performance venue in under two months.
The Malaysian team converted the convention space into a performance venue complete with sound, lighting and video systems. Visual Plus also designed and built the tiered arena-style seating structure to support clear viewing angles across the venue.
ROLEVenue Engineering / AVL
DISCIPLINEPerformance Venue
CONTEXTConvention Centre
DELIVERYDesign / Build / Systems Delivery
Museum Revamp